What's inside
As an Amazon Associate I earn from qualifying purchases. This post may contain affiliate links at no extra cost to you.
Contents
A Practical Gate Plan
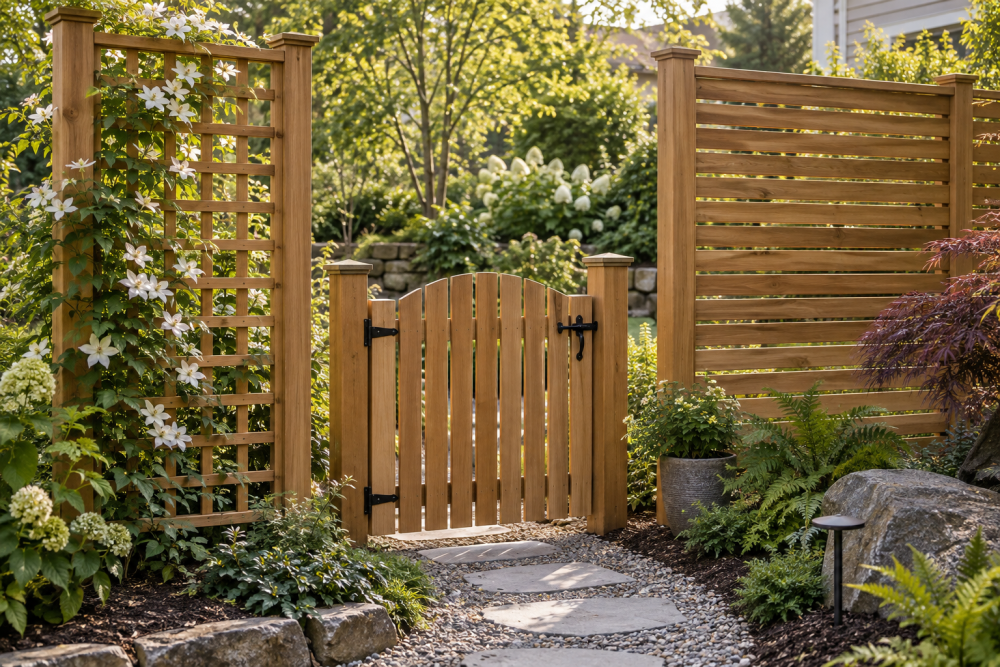
This wooden garden gate is a good weekend project for an intermediate DIYer. The design is a simple ledged-and-braced gate: vertical boards are fastened to two horizontal rails, with a diagonal brace running from the lower hinge side toward the upper latch side. That diagonal is important. It transfers the gate’s weight back toward the hinges and helps prevent the latch-side corner from sagging.
The plan suits an opening up to about 36 inches wide and 42 to 48 inches tall. For a wider opening, use two gates or build a heavier frame. A gate made from ordinary 1×6 boards will eventually sag if it is much wider than 36 inches, especially when built from wet or heavy lumber.
Materials and Tools
For a 36-by-42-inch finished gate, buy enough material to allow for trimming and knots. Use exterior-rated cedar, redwood, treated pine, or another rot-resistant species. Cedar is easier to work and lighter than treated lumber, but it costs more and can split around screws. Treated pine is cheaper and strong, though it is often damp, rough, and more likely to twist as it dries.
| Material | Recommended use | Main trade-off |
|---|---|---|
| Cedar or redwood | Visible gate boards and rails | Light, stable, and attractive; costs more |
| Exterior treated pine | Budget gate, rails, or brace | Strong and inexpensive; can warp while drying |
| 1×6 boards | Vertical face boards | Good coverage, but heavier than narrow boards |
| 1×4 boards | Rails and diagonal brace | Light and easy to handle; needs careful fastening |
You will need three or four 1×6 boards for the face, two 1×4 rails, and one 1×4 diagonal brace. The exact quantity depends on the gate width and the gaps between boards. Add two or three 4-by-4 gate posts if the existing posts are not solid and plumb. For hardware, choose heavy-duty exterior gate hinges, a latch, and 2 1/2-inch or 3-inch exterior screws. A heavy-duty exterior gate hinge set is worth buying; light utility hinges tend to bend or pull out.
Basic tools include a tape measure, square, pencil, circular saw, drill, countersink bit, clamps, and a level. A box of exterior star-drive wood screws is preferable to interior drywall screws, which rust quickly and can snap under movement.
Measure the Opening First
Measure the opening at the top, middle, and bottom. Use the smallest measurement, then subtract the clearance you need. For a gate that swings between two posts, leave about 1/2 inch on the hinge side and 3/4 inch on the latch side. Leave 1 to 2 inches below the gate, depending on whether the ground is level. A gravel path or lawn that changes height needs more clearance than a concrete walkway.
For example, if the narrowest opening is 37 1/4 inches, a gate width of about 36 inches leaves workable gaps. Do not build to the largest measurement and expect the gate to fit. Posts often lean inward slightly, and seasonal movement can close a marginal gap.
Build the Gate Frame
Cut the two horizontal rails to the gate width minus the desired overhang, if any. Set them roughly 6 inches from the top and bottom ends of the vertical boards. Lay the boards face down on a flat surface, keeping their ends aligned. Use spacers between boards if you want a consistent 1/4-inch gap. Gaps of 1/4 to 3/8 inch drain water and allow the wood to move; tight boards trap moisture and often swell shut.
Clamp the rails in place and check that the assembly is square. Measure both diagonals from corner to corner. Adjust the frame until the two measurements match, then drive two screws through each rail into every vertical board. Drill pilot holes near board ends, particularly in cedar or dry pine. Keep screw heads flush, not deeply buried, because recessed holes collect water.
Fit the Diagonal Brace Correctly
Place the brace on the back of the gate so it runs from the bottom hinge-side corner to the top latch-side corner. This direction matters. The brace supports the latch-side end as gravity tries to pull it downward. A brace running the opposite way mainly pushes against the rails and does little to stop sag.
Mark the brace in place and cut it to fit tightly between the rails, or notch its ends so it bears against both rails. A simple square-cut brace is faster and works well when it is screwed securely. Use two screws at each end, with pilot holes, and add one screw where the brace crosses each vertical board. If the gate is heavy, use a 2×4 brace instead of a 1×4. The heavier brace adds stiffness but also increases hinge load.
Protect the Wood Before Hanging
Sand sharp corners and remove mill marks that will hold water. Apply finish to all faces, edges, and especially the bottom ends before installation. A penetrating exterior stain is easier to maintain than paint and is less likely to peel, but paint provides better coverage if the wood is properly primed. Treated lumber can require several weeks of drying before paint adheres reliably.
Do not coat only the front face. Unsealed back edges and cut ends are common entry points for water. If you need a water-repellent exterior wood stain, the cheaper products are adequate for a small gate if you are willing to recoat on schedule. A gate exposed to full sun and rain may need inspection every year and recoating every two to three years.
Hang and Adjust the Gate
Support the gate on blocks with the planned bottom clearance. Position the hinge straps or plates so one hinge sits near the top rail and the other near the bottom rail. Fasten hinges into the rails or solid posts, not just into thin face boards. If the posts are new, use carriage bolts or structural screws long enough to penetrate solid wood.
Install the latch with the gate held level. Test the swing in both directions before tightening every fastener. If the latch side drops, first check whether the hinge screws are loose or the posts are moving. A sagging gate is not always a brace problem. The diagonal brace cannot compensate for a weak post or hinges attached only to a single thin board.
Seasonal Checks
In spring, check for swollen boards, loose screws, and soil that has pushed the gate upward. In summer, inspect cracks and finish failure on the sun-facing side. Before winter, clear leaves from the bottom gap and confirm that water can drain away from the posts. Tighten loose hardware, but do not crush the wood by overtightening.
For a narrow garden opening, this design is inexpensive and easy to repair. Spend more on the hinges and post connection than on decorative trim. A straight, well-braced gate with adequate clearance will usually outlast a fancier gate assembled from undersized hardware.