What's inside
As an Amazon Associate I earn from qualifying purchases. This post may contain affiliate links at no extra cost to you.
A covered entryway bench needs to do two jobs: hold people and keep wet gear from soaking the entry. This weekend build is a sturdy, slatted bench with a small roof, open sides, and a removable drip tray. It suits a sheltered porch or mudroom with an exterior door. If rain blows directly onto the site, add side panels or choose a deeper roof.
Contents
Size and layout
The example measures 48 inches wide, 16 inches deep, and 18 inches high at the seat. The roof is about 60 inches wide by 30 inches deep, with its front edge roughly 6 feet 6 inches above the ground. Adjust those dimensions to fit your doorway and the tallest person using it. Leave at least 30 inches of clear walking space in front of the bench.
Build the roof as a freestanding frame rather than fastening it to siding. That avoids hidden water damage and lets you place the bench where runoff is manageable. Set the rear posts close to the wall but leave a gap so the wood can dry. Keep the roof from blocking door swings or windows.
Materials and tools
Use outdoor-rated lumber: cedar is light and naturally durable, while pressure-treated pine costs less but is heavier and can twist as it dries. For the bench, buy two 2×4s for the legs and rails, and five 1×4 or 5/4×4 boards for the seat slats. For the canopy, use four 4×4 posts, 2×4 roof framing, exterior plywood, and corrugated polycarbonate roofing. Choose corrosion-resistant exterior screws; ordinary interior screws can rust and stain the wood.
Useful tools include a circular saw, drill/driver, speed square, tape measure, and level. A box of exterior deck screws is a practical choice for the bench and frame. For clean, repeatable cuts, a circular saw is enough; a miter saw is convenient but not necessary.
Choose the roofing
| Roof material | Advantages | Trade-offs |
|---|---|---|
| Corrugated polycarbonate | Light, lets daylight through, easy to cut with the right blade | Can be noisy in rain; needs compatible fasteners and expansion clearance |
| Exterior plywood with shingles | Opaque, familiar to install, matches many houses | Heavier; needs underlayment, edge detailing, and more framing support |
| Canvas or a fitted cover | Low cost and quick to install | Can sag, flap, or pool water; may need seasonal removal |
For a small freestanding canopy, corrugated panels keep the build light. Follow the roofing maker’s instructions for overlap and screw placement; panels commonly need screws with sealing washers at the high points of the corrugations. Do not overtighten them. A corrugated polycarbonate roofing panel is a sensible buy when the entry is dim. Plywood and shingles are fine if you already have the tools and want a darker roof.
Build the bench
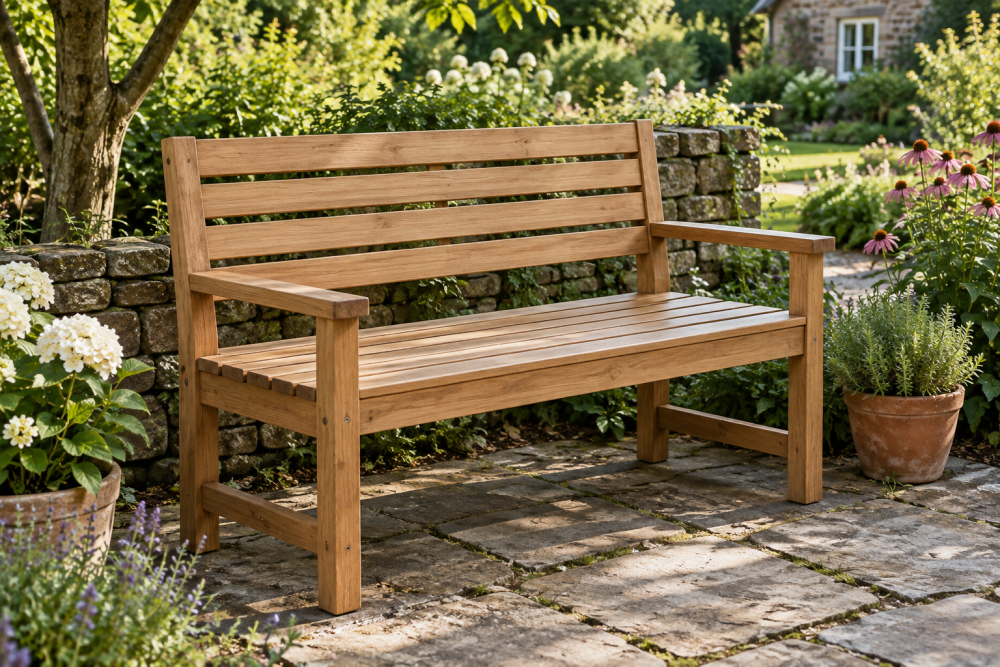
Cut the seat rails to 45 inches and the side rails to 13 inches for a 48-by-16-inch outside footprint. Cut four legs to 17¼ inches; the ¾-inch seat boards bring the finished seat close to 18 inches. Assemble a rectangular apron from the rails, keeping the top edges flush. Fasten each corner with two exterior screws per joint, predrilling near board ends to reduce splitting.
Attach the legs inside the apron corners. Check that the frame is square by comparing its diagonals; they should match within about ⅛ inch. Add a center support rail across the width if the seat will carry heavy loads or if the slats are thin. Lay the seat boards across the frame with ¼-inch gaps for drainage and movement. Round sharp edges with sandpaper, especially where clothing and hands will brush the bench.
Build and anchor the canopy
Cut two front posts to about 78 inches and two rear posts to about 72 inches. That difference creates a roof slope toward the front; direct runoff away from the wall and toward a safe drainage area. Set posts in heavy outdoor-rated post bases on a concrete slab, or use properly sized footings where there is no slab. Do not simply rest tall posts on soil: wind can rack the frame or tip it.
Connect front and rear posts with 2×4 beams, then add rafters running from back to front at 16- to 24-inch spacing. Keep the roof overhang modest, around 6 inches at the sides and 8 inches at the front. Check the frame for level side-to-side and consistent slope front-to-back before installing roof sheathing or panels. Use the roofing manufacturer’s fastening pattern, and add a drip edge if the chosen roof system calls for one.
Anchor the bench frame to the posts with metal angle brackets or blocking and exterior screws. Keep the seat independent of the canopy’s roof load: the roof should bear on posts and beams, not on the bench rails. If the structure will face strong winds or snow, get local guidance on footing size and roof loading rather than guessing.
Finish and weatherproof
Ease exposed corners and seal cut ends, especially on pressure-treated lumber. Apply an exterior penetrating finish if you want to slow water uptake; clear finishes need more frequent renewal than opaque paint. Let treated lumber dry according to its label before coating. Leave the seat slats open underneath, and use a removable boot tray rather than building a sealed box where water and grit can collect.
After the first hard rain, check for puddles on the roof, leaks at fasteners, and water running back toward the wall. Tighten loose hardware and clear leaves from the roof edge. A yearly inspection in early autumn catches split slats, rusted screws, and loose anchors before wet boots and winter weather put them to work.