What's inside
As an Amazon Associate I earn from qualifying purchases. This post may contain affiliate links at no extra cost to you.
Contents
Project overview
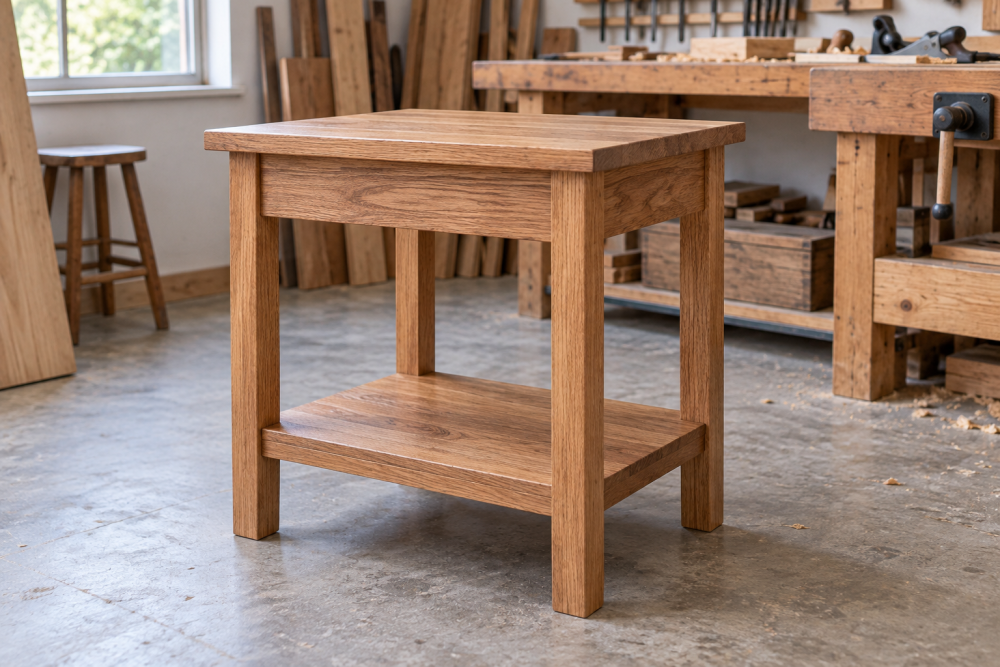
This console is sized for a typical hallway: 42 inches long, 12 inches deep and 32 inches high. A lower stretcher ties the legs together, limits racking and gives you a handy place for a basket or shoes. The build uses common lumber, straightforward mortise-and-tenon joints and a plywood top. Plan on a weekend for construction and finishing, plus drying time.
The dimensions suit a narrow passage, but check your own first. Leave at least 36 inches of clear walking space where possible, and tape out the footprint before cutting. If your hallway is especially tight, reduce the depth to 10 inches; make the top and stretcher match.
Materials and tools
Buy straight, dry stock. You’ll need four 2-by-2 leg blanks, two 1-by-3 long aprons, two 1-by-3 end aprons, a 1-by-4 stretcher, and a 3/4-inch plywood panel for the top. Actual lumber dimensions are smaller than nominal sizes: a 1-by-3 is usually about 3/4 by 2 1/2 inches. Allow extra length for trimming and test cuts.
Useful tools include a saw, drill, square, clamps, tape measure and sander. A table saw makes repeatable parts easier, but a circular saw with a straightedge guide can handle the top and rough cuts. For accurate tenons, use a wood chisel set and take time to fit each joint. A pocket-hole jig is a faster alternative for the aprons, though it leaves screws and plugs to manage.
| Joint method | Best for | Trade-off |
|---|---|---|
| Mortise and tenon | Strong, traditional frame | More layout and fitting time |
| Pocket screws | Fast assembly with basic tools | Less traditional; screws need clearance and may be visible |
| Dowels | Clean-looking frame without a chisel-heavy joint | Accurate hole alignment is essential |
Cut list and layout
Cut the legs to 31 1/4 inches. The 3/4-inch top brings the finished height to 32 inches. Cut the long aprons to 36 inches and the end aprons to 6 inches. These lengths assume the aprons fit between the legs and the legs are 1 1/2 inches square. Cut the stretcher to 36 inches, then verify the fit against the assembled frame before final trimming. Cut the top to 42 by 12 inches.
Mark each leg’s inside face and label the parts. Place the long aprons about 4 inches below the top; position the end aprons at the same height. Set the stretcher about 5 inches above the floor, centered between the long legs. If you expect to store shoes underneath, measure their height before fixing that position.
Make the frame joints
For mortise-and-tenon joinery, cut 1-inch-long tenons on the apron ends, centered on their thickness. Make them about 3/8 inch thick and 1 inch high, adjusting the height to suit your apron width. Cut matching mortises in the leg faces. A mortise should be just deep enough to accept the tenon without bottoming out; mark the depth on your chisel or drill bit.
Work slowly and test each joint. A tenon that needs heavy force can split a leg during glue-up; one that rattles in its mortise will leave a weak, visible gap. Pare the cheeks in small increments until the tenon slides in firmly by hand. Dry-assemble the full frame on a flat surface and check both diagonals. If the measurements differ, shift the frame square before gluing.
Fit the lower stretcher
Cut a centered tenon on each end of the stretcher, sized to fit mortises in the two long aprons. Put the mortises on the inside faces, at the height you marked earlier. Keep enough apron material above and below each opening; a mortise too close to an edge can split the apron. If the stretcher is decorative rather than load-bearing, pocket screws from the underside are simpler, but they do less to resist frame movement.
Dry-fit the stretcher and frame together before adding glue. Check that the stretcher sits level and that the legs remain square. Apply a thin, even coat of wood glue to the tenon cheeks, assemble the frame, and clamp across the long sides. Use a square to check the corners again; tighten clamps only enough to close the joints, since excessive pressure can bow the aprons.
Attach the top
Center the top on the frame, leaving a 3-inch overhang at each end and 3/4 inch at the front and back. Drill pilot holes through the aprons into the top and fasten with screws short enough not to break through the surface. A solid-wood top moves across its grain, so use slotted holes or tabletop fasteners rather than locking it rigidly in place. Plywood moves less and is a forgiving, economical choice for this design.
Sand and finish
Sand progressively through 120 and 180 grit; stop at 180 for most painted or clear-coated furniture. Round sharp edges lightly, but avoid rounding the joinery shoulders. Fill small plywood edge voids before finishing, or cover the edge with iron-on veneer banding. For a durable hallway surface, use a clear water-based polyurethane or a hard-wearing furniture paint. A water-based polyurethane dries relatively quickly and yellows less than many oil-based finishes, but it can raise the grain; sand lightly after the first coat.
Apply the finish according to its label, in a ventilated area. Two or three thin coats are generally more reliable than one thick coat. Let each coat dry fully before sanding or recoating. Don’t place baskets or keys on the top until the finish has cured: dry to the touch does not mean resistant to scratches.