What's inside
As an Amazon Associate I earn from qualifying purchases. This post may contain affiliate links at no extra cost to you.
Contents
Project overview
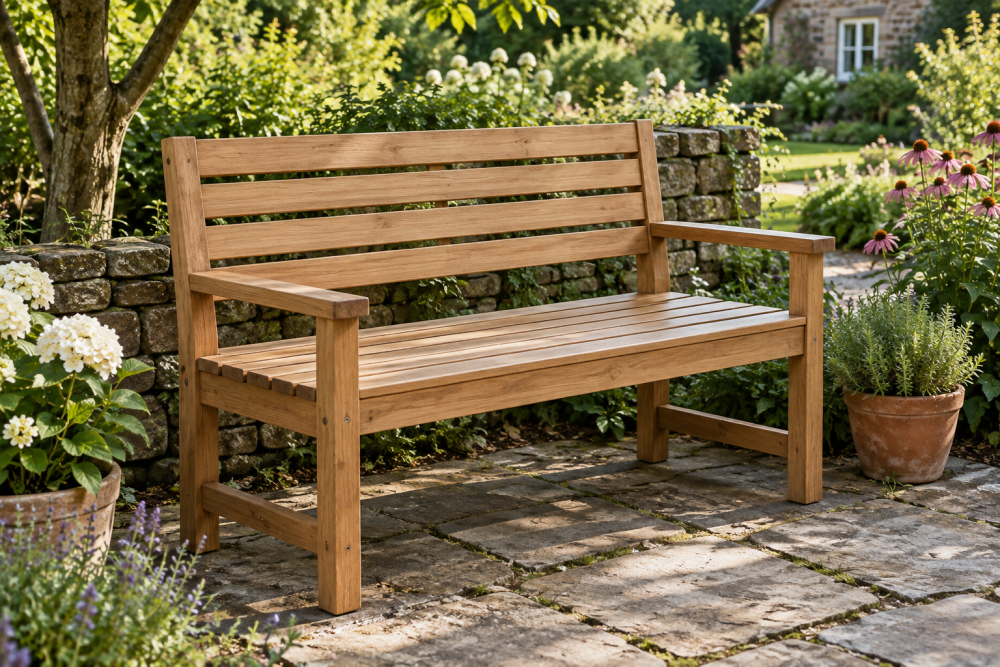
This intermediate plan makes a two-person dining bench with a solid seat, four legs, and a slatted back. The finished bench is about 48 inches long, 18 inches deep, and 34 inches tall, with a 17-inch seat height. Adjust the length to suit your table, but keep the seat height roughly 1–2 inches below the tabletop apron or other underside obstruction.
The joinery is straightforward but requires accurate layout: mortise-and-tenon connections between the back posts and seat rails, plus a row of evenly spaced back slats. A careful beginner can build it, but expect to spend time on fitting joints and keeping the back square. This is a furniture project, not a quick assembly from rough cuts.
Materials and tools
Use kiln-dried hardwood such as oak, maple, ash, or beech. For a painted bench, poplar is a reasonable lower-cost choice; it is less attractive under a clear finish and dents more readily than oak or maple. Buy straight, dry stock with a moisture content around 6–10% for a heated indoor space. Avoid boards with large knots near joints or visible twist.
For a 48-inch bench, allow roughly 20–24 board feet, including waste: 1½-inch stock for the legs and rails, ¾-inch stock for the slats, and 1-inch stock for the seat. The seat can be made from several narrower boards glued edge-to-edge. You’ll also need wood glue, screws for the seat attachment, and finish.
A table saw or circular saw with a guide, drill, clamps, square, and measuring tools cover basic cutting and assembly. A router with a straight bit or a mortising jig helps make consistent mortises. If you want cleaner, more repeatable cuts for tenons, a router bit set is useful, but chisels and patience can do the same job.
Starting cut list
These dimensions assume a 48-inch seat and ¾-inch-thick slats. Measure actual stock after milling; nominal lumber sizes are not finished sizes. Cut parts slightly long, then trim them to final length after checking the layout.
| Part | Quantity | Starting dimensions | Notes |
|---|---|---|---|
| Legs and back posts | 4 | 1½ × 1½ × 17 inches for front legs; 1½ × 1½ × 34 inches for rear posts | Rear posts extend above the seat to carry the back |
| Side rails | 2 | ¾ × 3 × 14 inches | Fit between front and rear legs |
| Front and rear rails | 2 | ¾ × 3 × about 42 inches | Trim to fit between legs; verify overall length |
| Back slats | 5 | ¾ × 2¼ × about 15 inches | Trim for a slight recline and even gaps |
| Seat boards | 3–4 | 1 × 5 × about 48 inches | Glue into a panel, then trim to about 18 inches deep |
Dimensions are a layout, not a substitute for dry-fitting. Tenons, mortises, and the seat overhang affect the final rail lengths. A ¾-inch seat overhang on the front and sides is a practical starting point.
Build the base
Mill the leg stock square and to equal length. Mark each leg’s inside face and keep those reference faces consistent. Cut ⅜-inch-thick tenons on the rails, leaving shoulders that seat cleanly against the legs. Make matching mortises about 1 inch deep. Test each joint on scrap first: a tenon should slide in with firm hand pressure, not require hammering or wobble loosely.
Assemble the two side frames first, then connect them with the front and rear rails. Check that the base is square by measuring diagonally from corner to corner; the two measurements should match within about ⅛ inch. Glue and clamp on a flat surface. A twisted base can rock even if the legs were cut to equal length, so check the frame before the glue sets.
Fit the slatted back
Set the rear posts at a modest recline—about 5–8 degrees from vertical is comfortable without taking too much floor space. Cut the lower ends to fit the seat frame, and use a bevel gauge to transfer the angle consistently. Fix the posts securely into the side rails with the same mortise-and-tenon approach; glue alone on a flat butt joint is not enough for a back that will take repeated leaning loads.
Lay out five slats with gaps of roughly 1½–2 inches. Keep the gaps equal and leave enough wood at each slat end for a durable connection. Fit the slats into shallow mortises in the posts, or use housed joints with screws concealed from the rear. Do not force a tight slat between posts: seasonal movement can split the post or slat. Round over exposed edges lightly so they feel comfortable against the back.
Attach the seat and finish
Glue the seat boards edge-to-edge, alternating growth-ring direction where practical to reduce cupping. After the glue cures, flatten the panel and trim it to size. Fasten it to the base with screws driven through slotted holes in the rails, or use figure-eight fasteners. The slots let the wide seat move across its grain; rigidly gluing or screwing it down can cause cracks as humidity changes.
Sand from 120 grit to 180 grit, removing glue squeeze-out before it hardens. Apply a finish suited to use: a wipe-on varnish is easy to repair, while a tougher film finish offers better resistance to spills but can be harder to touch up. Apply thin coats and follow the product’s curing instructions before sitting on the bench.
Where to spend and where to save
For a one-off bench, buying fully surfaced hardwood can save milling time if you do not own a planer and jointer. Rough-sawn boards cost less per board foot, but only make sense if you can flatten and thickness them safely. A compact set of bar clamps is useful for the seat glue-up; inexpensive clamps are adequate if their bars stay straight under pressure.
| Choice | Good fit when | Trade-off |
|---|---|---|
| Clear hardwood | You want visible grain and a durable indoor bench | Costs more; defects and color variation take careful selection |
| Poplar with paint | You want a lower-cost painted bench | Dents more easily and offers little reason to use a clear finish |
| Mortise-and-tenon joints | You want a strong, traditional frame | More layout and fitting time than screws |
| Quality screws and pocket holes | You need simpler assembly and can conceal the hardware | Less suitable for the back-post joints that resist leaning forces |
Safety and final checks
Before use, check that the bench sits flat, the joints have no visible gaps, and the back does not flex or creak under a firm hand push. If it rocks, mark the long leg, trim or level it carefully, and retest on the floor where it will sit. Wear eye and hearing protection when cutting, keep hands clear of blades, and clamp small parts rather than holding them near a cutter. Recheck fasteners after the first few weeks of use.